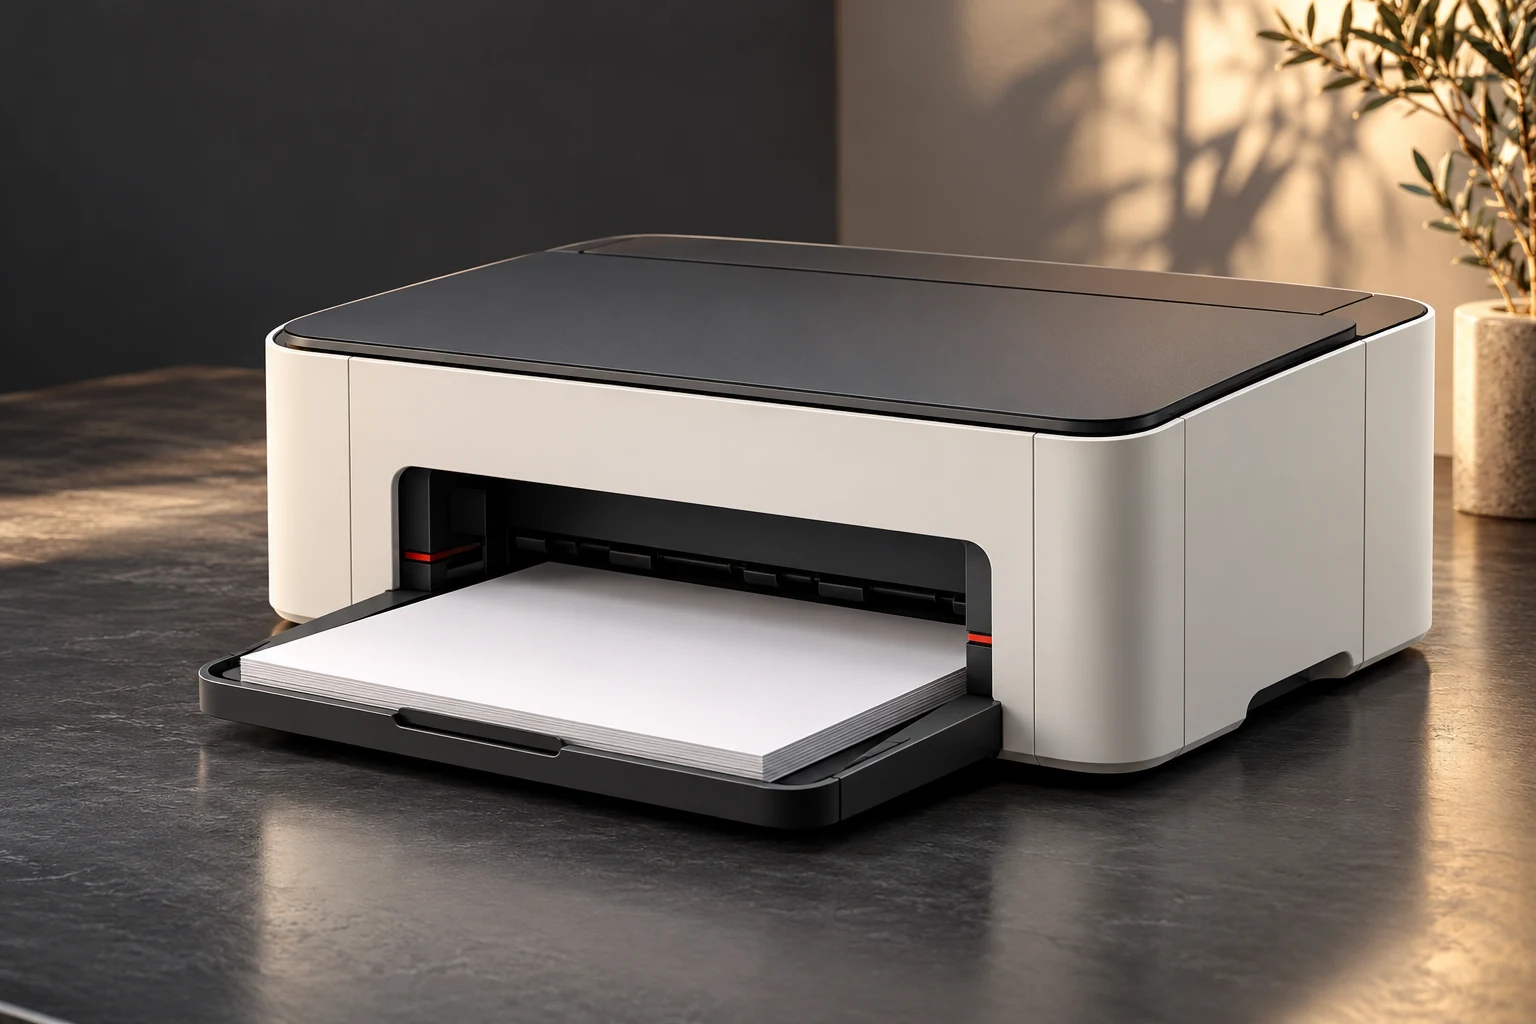
Line Compact
A smaller document station for the everyday workspace.
Design visualization
Fit the printer to the desk.
Line Compact organizes the paper path, output tray, consumable access and operator controls within a low desktop form. The enclosure is developed around a clear loading and clearing sequence rather than treating service as an afterthought.
Application
360 × 320 × 180 mm
Integration
Interfaces, process and ownership are defined with the client.
Documentation
A traceable brief connects the deliverable to acceptance.
Specify the document workflow.
Single-user and shared-workspace briefs connect paper formats, connectivity, access policy and service requirements. The project specification confirms media, print technology and consumable arrangements before commercial terms are agreed.
- Enterprise applications
- Client development programs
- Home & Business
Size and specification.
Proposed design dimensions. Final equipment, performance, connections, and installation clearances are confirmed during specification and quotation.
| Specification | Development brief |
|---|---|
| Proposed body | 360 × 320 × 180 mm |
| Media brief | A4 / letter document workflow |
Related programs.
Explore the design, the reference specification, and the configuration for each program.
Define what comes next.
Share the application, the requirements, and the intended destination. We develop the configuration and quotation around your brief.